 Sold
Sold

3 Bedroomed Semi Detached, No 6 Lisroyne Elms
This is a quality 3 Bedroom Semi Detached Residence presented…
Sold
€175,000

Church Street, Strokestown, Co. Roscommon, Ireland
For Sale
€240,000
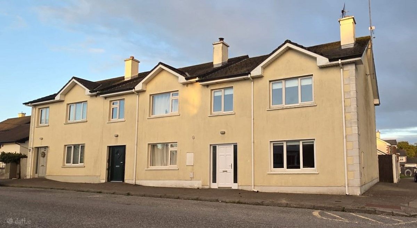
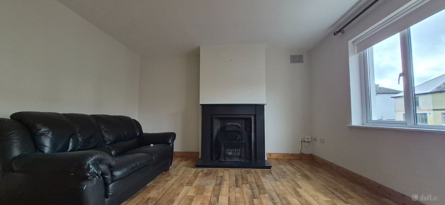
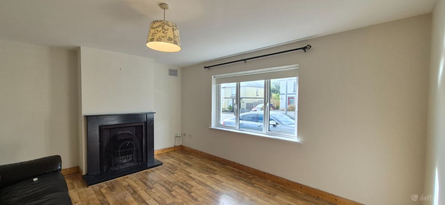
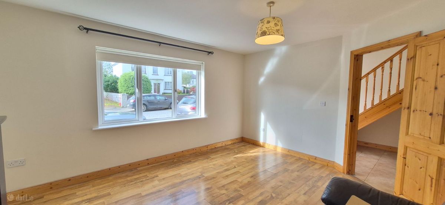
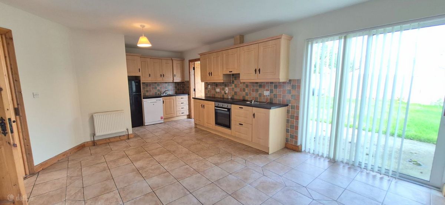
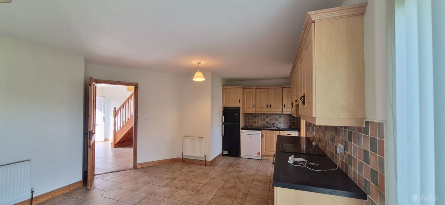
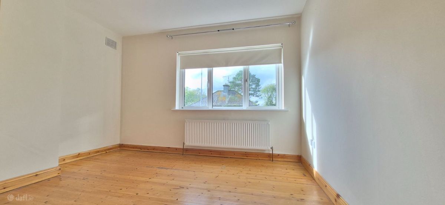
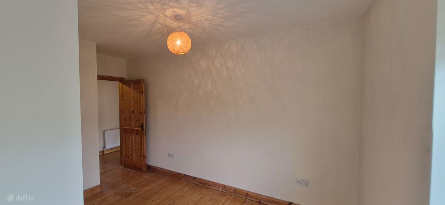
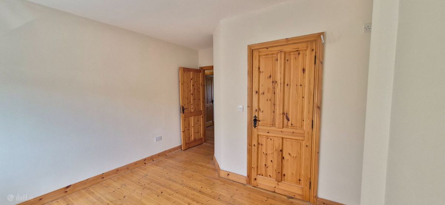
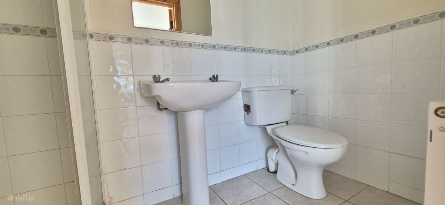
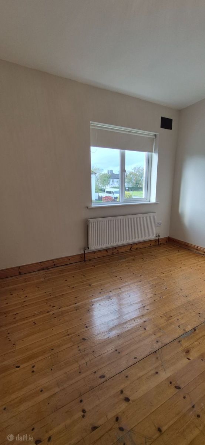
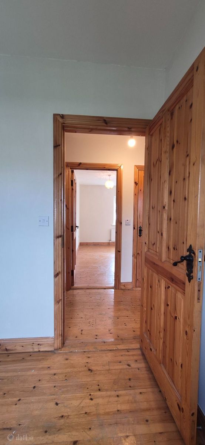
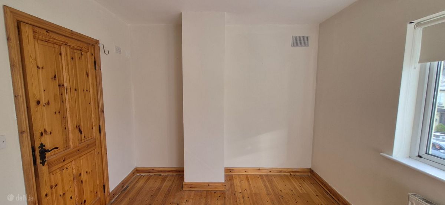
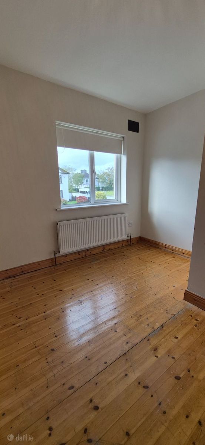
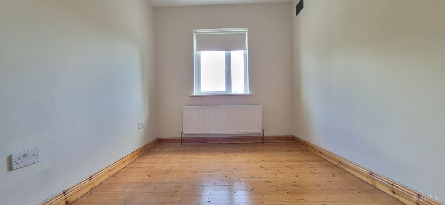
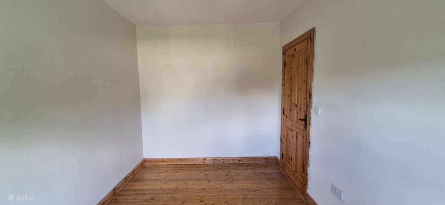
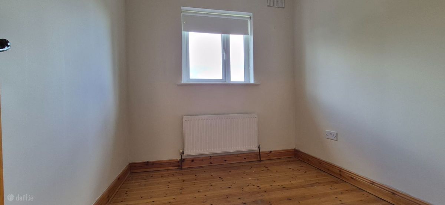
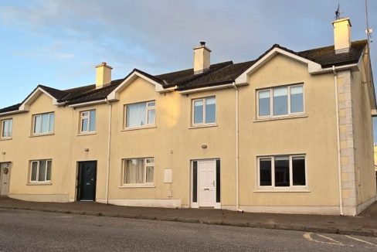
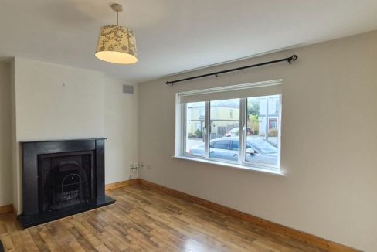
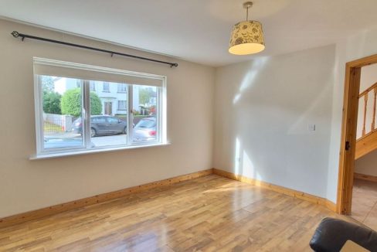
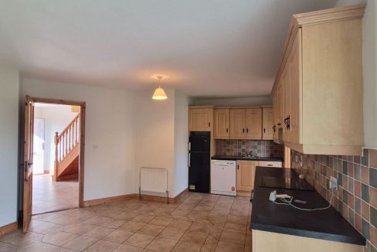
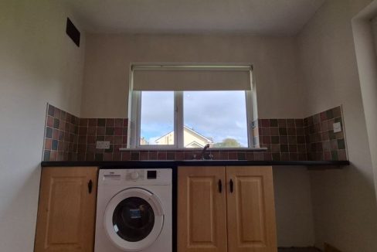
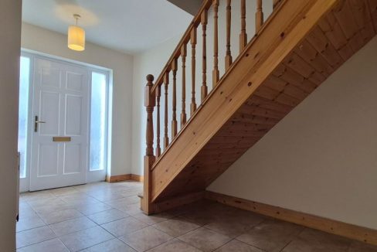
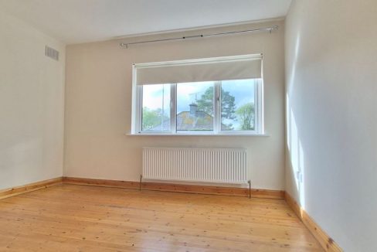
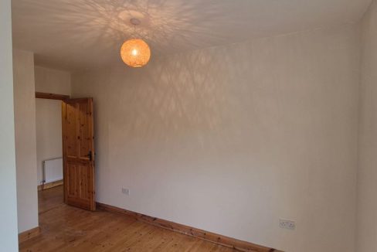
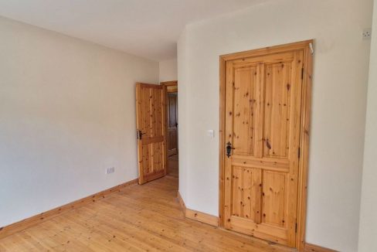
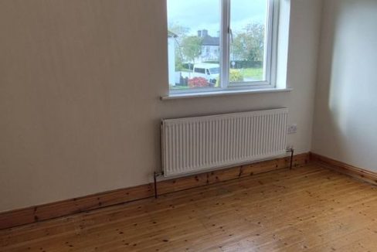
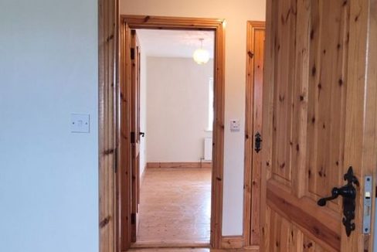
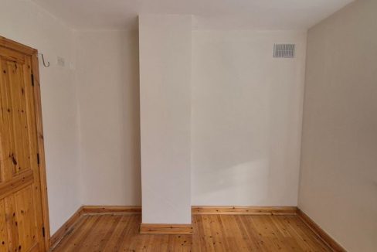
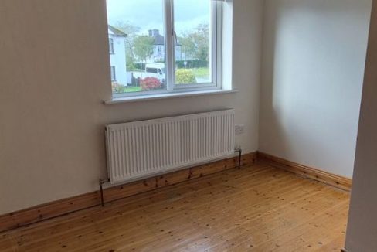
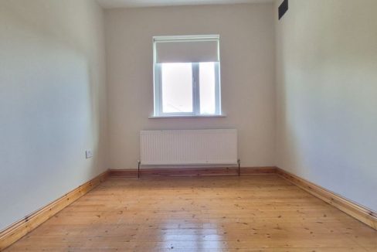
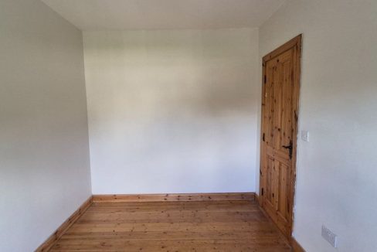
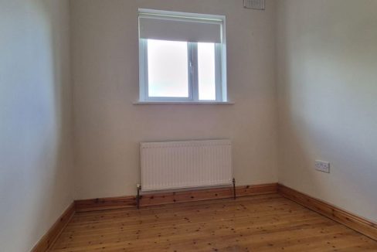
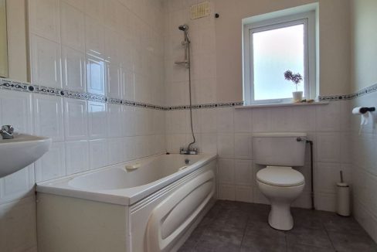
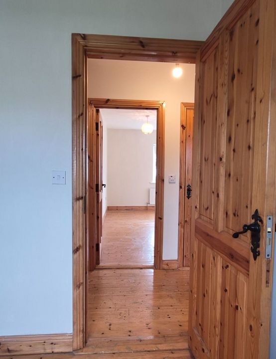
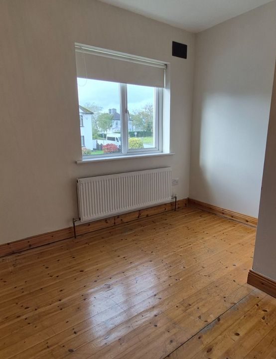
Four-bedroom, mid-terrace residence. The property has been recently repainted and is presented in good condition throughout, offering immediate occupancy and scope to further enhance and personalization to individual tastes. Ideally located in the town centre, the property is within walking distance of all amenities. Externally, the property benefits from enclosed rear garden, providing a well proportioned outdoor space.
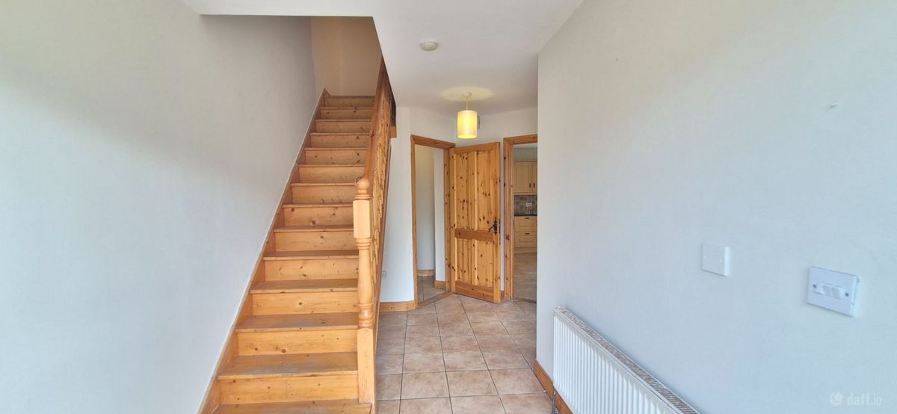
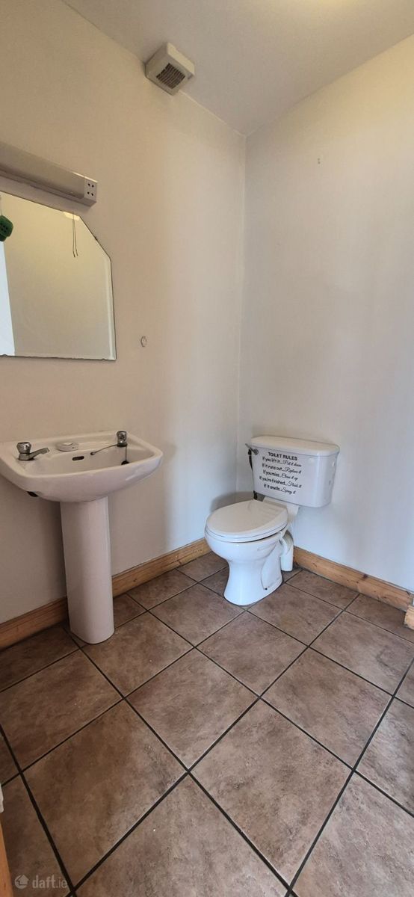
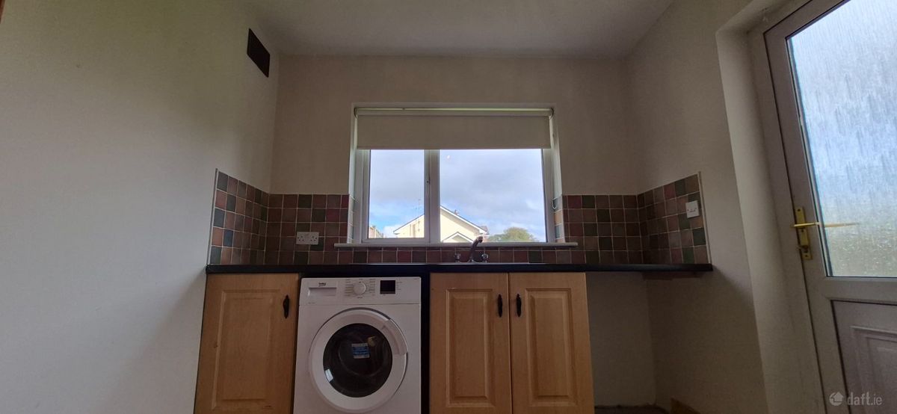
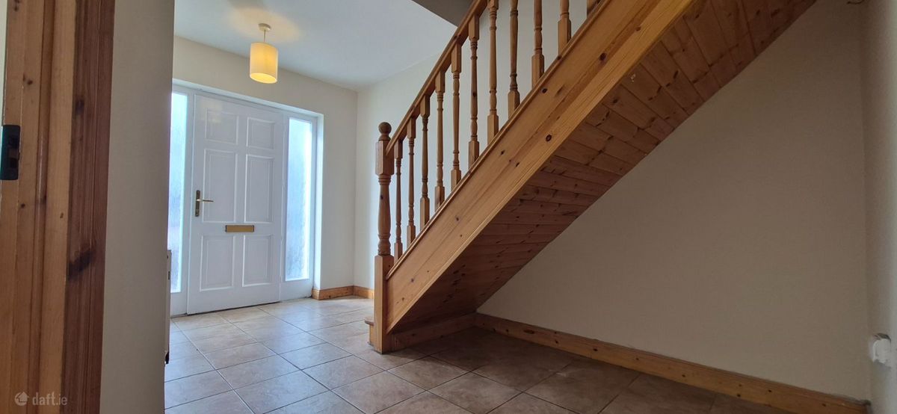
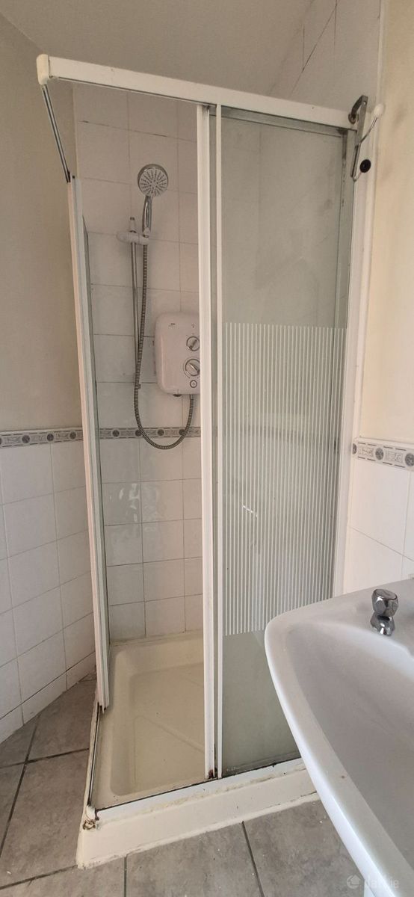
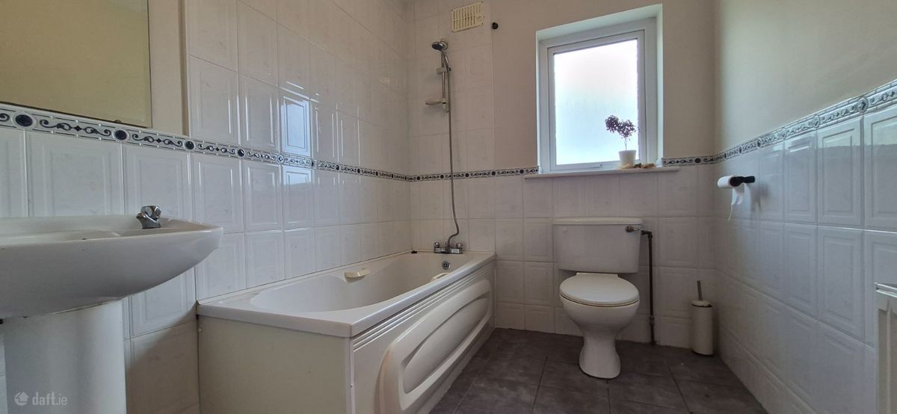
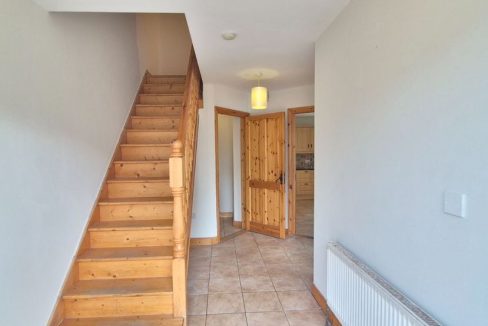
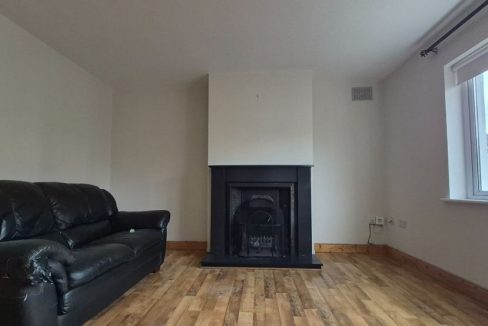
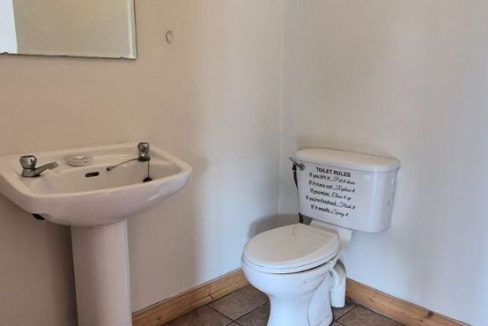
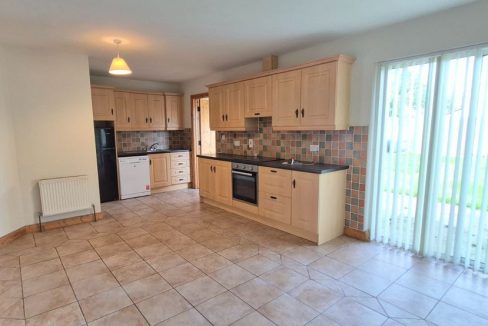
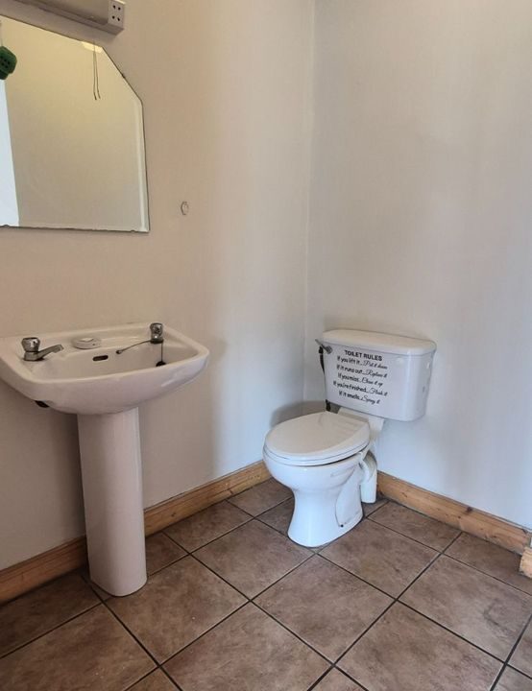
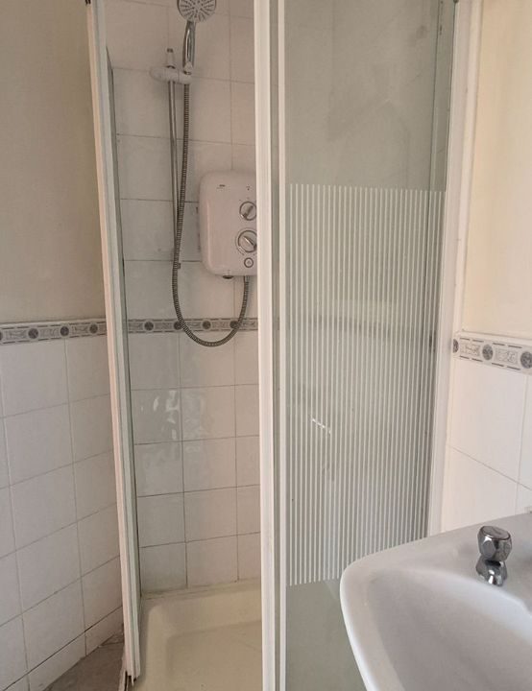
The residence comprises ground floor: entrance hallway, sitting room with an open fireplace, toilet with WHB, kitchen/dining with patio doors leading to the enclosed rear garden, utility with fitted units, sink and worktop. Back door off to garden. The first floor comprises four bedrooms in all, including a master with ensuite, a family bathroom, and large hot press.
Forge Hill is an up-market development of predominantly owner-occupied properties, within walking distance of Strokestown town center and conveniently located less than 20 minutes from Longford, Roscommon, and Carrick-on-Shannon, approximately 45 minutes from Knock Airport and under two hours from Dublin.
Strokestown caters for all needs and is home to Strokestown Park House, Famine Museum and Walled Gardens, the Percy French Hotel, doctor’s surgery, health center, excellent schools, crèches, child-minding facilities, GAA and soccer clubs, and a nine-hole golf course approximately 2 km away. The Sliabh Bawn Wind Farm is also a short drive away, offering walking trails, an equestrian route, trim trail, viewing platform, and picnic area.
Within easy walking distance of schools and shops, the property enjoys a peaceful, family-friendly setting in Strokestown, a town renowned for its heritage, annual Poetry Festival, and vibrant community life.
Viewing of this property is highly recommended.
Eircode: F42 WC82
BER: C3
Folio No: RN35689F Plan No: CJJ9U
Room Dimensions and Details:
Entrance Hallway: 4’10” x 5’9” – Tiled flooring
Toilet: 5’11” × 5’3″ – Tiled flooring, WHB
Sitting Room: 15’8″ × 13’3″ – Timber flooring, open fireplace
Kitchen/Dining: 23″ × 13’4″ – Tiled flooring, fitted units, sliding patio doors to rear enclose garden
Utility: 8’3″ × 7’1″ – Fitted units, countertop and sink draining board, back door off to garden
First floor
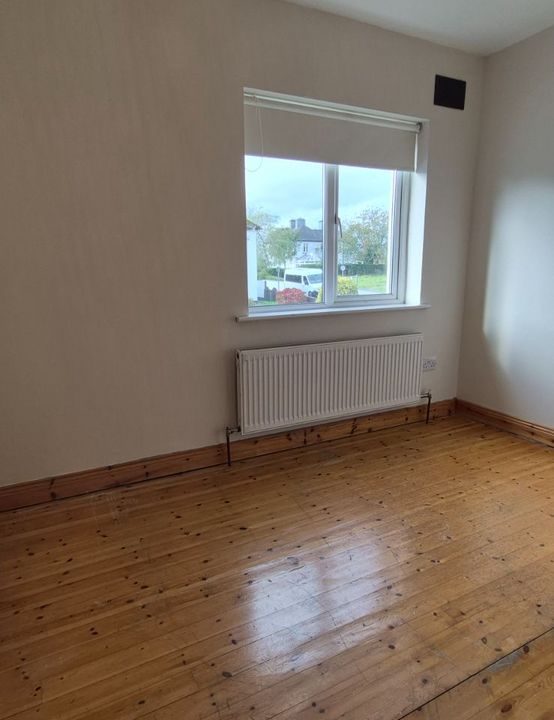
Bedroom 1: 17’2″ × 9’8″ – Timber flooring
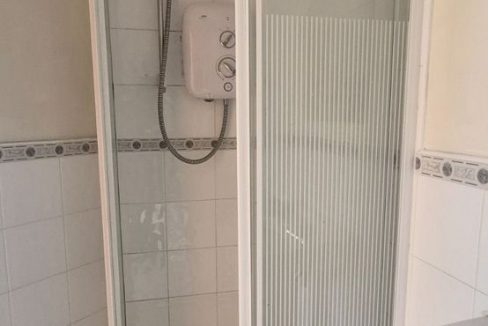
En-suite: 8’1” x 3’10” – Tiled flooring, enclosed electric shower
Bedroom 2: 12 × 9’1″ – Timber flooring
Bedroom 3: 12’5″ × 8’1″ – Timber flooring
Bedroom 4: 8’2″ × 7’6″ – Timber flooring
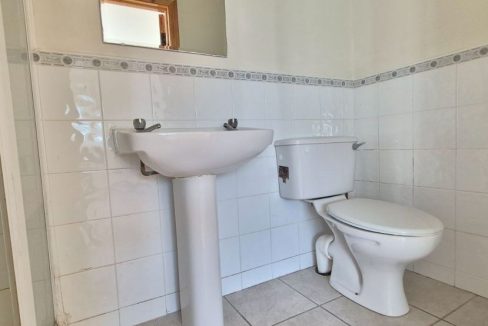
Bathroom: 8’1″ × 6’5″ – Timber flooring
Outside:
Enclosed back garden
Services:
Mains water & sewerage
ESB
Sold
This is a quality 3 Bedroom Semi Detached Residence presented…
€175,000
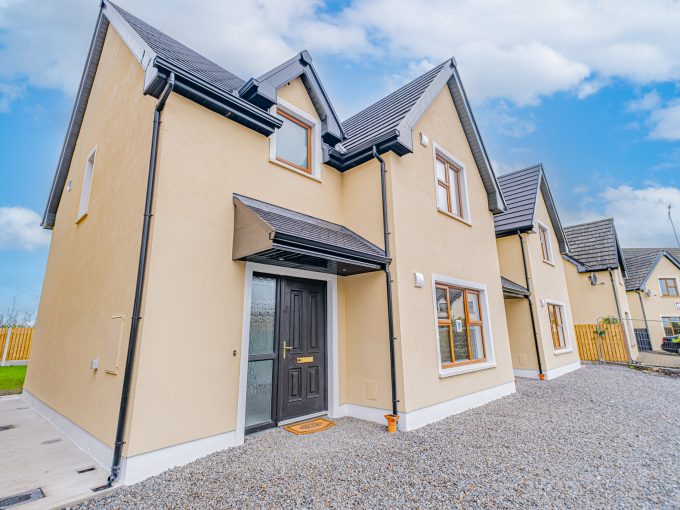 Sale Agreed
Three bedroom architecturally designed timber framed two story A rated…
€355,000